Quality You Can See.

Recent Projects

A full-scale renovation and expansion featuring a thoughtfully designed addition, detached ADU, resort-style pool, and completely reimagined interiors. This project blends timeless architecture with modern craftsmanship to create a forever home built for entertaining and everyday living.

Arden Park, CA
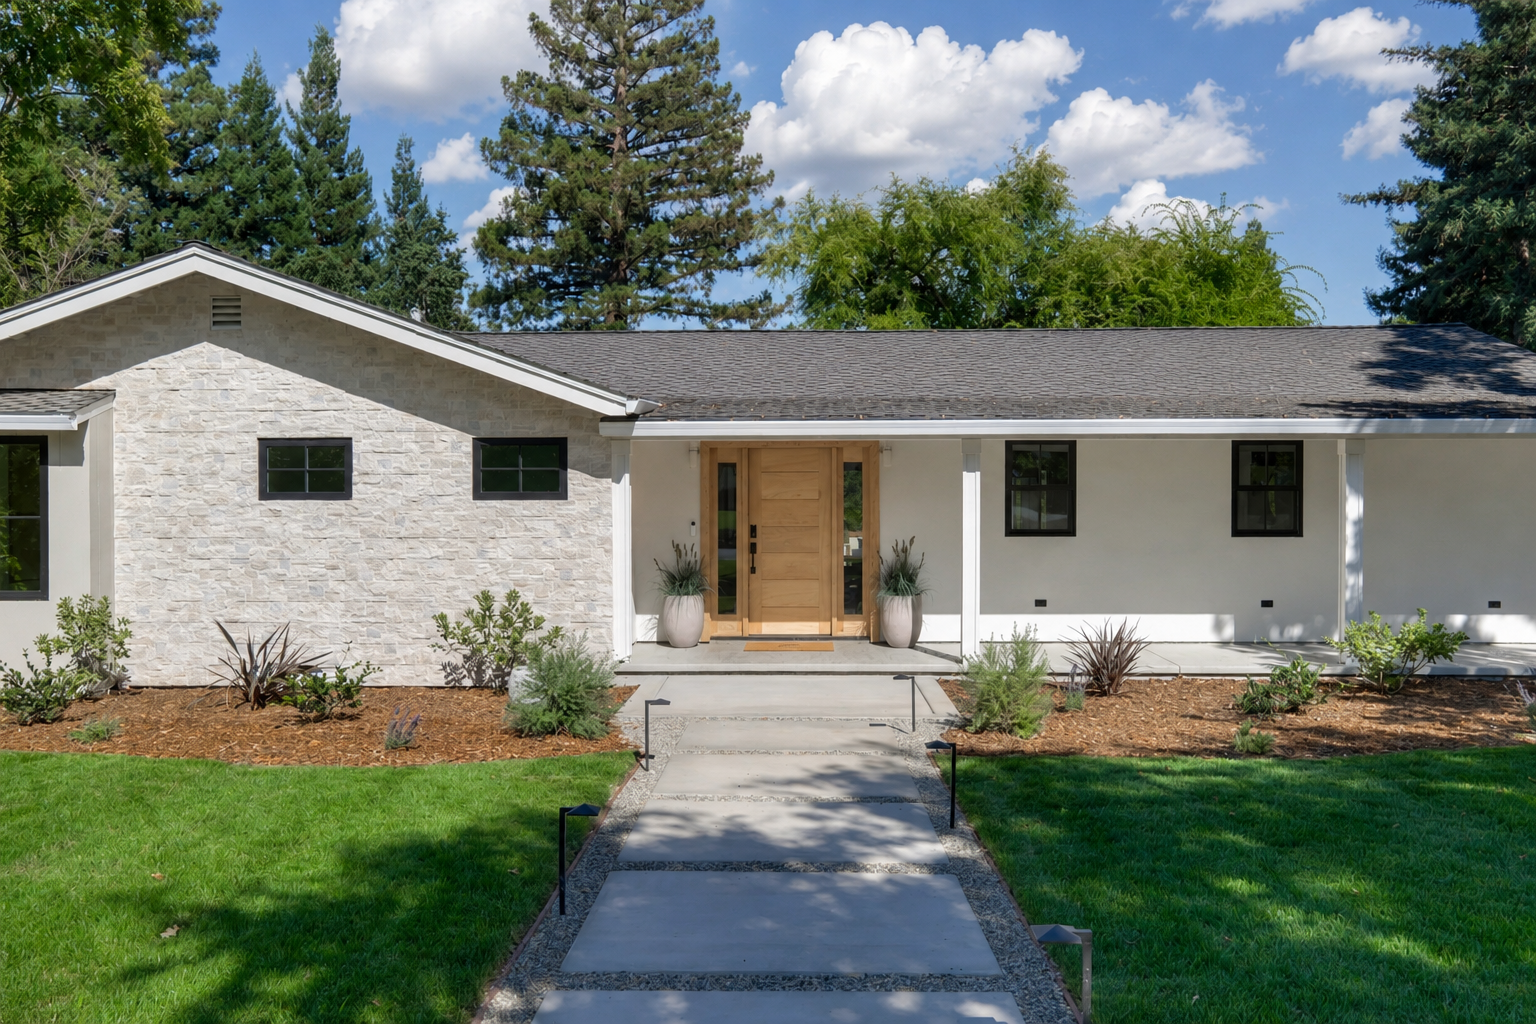
Front view of a modern house with a stone and white exterior, wooden front door, black framed windows, landscaped garden, and a concrete walkway leading to the entrance, with tall trees and blue sky in the background.
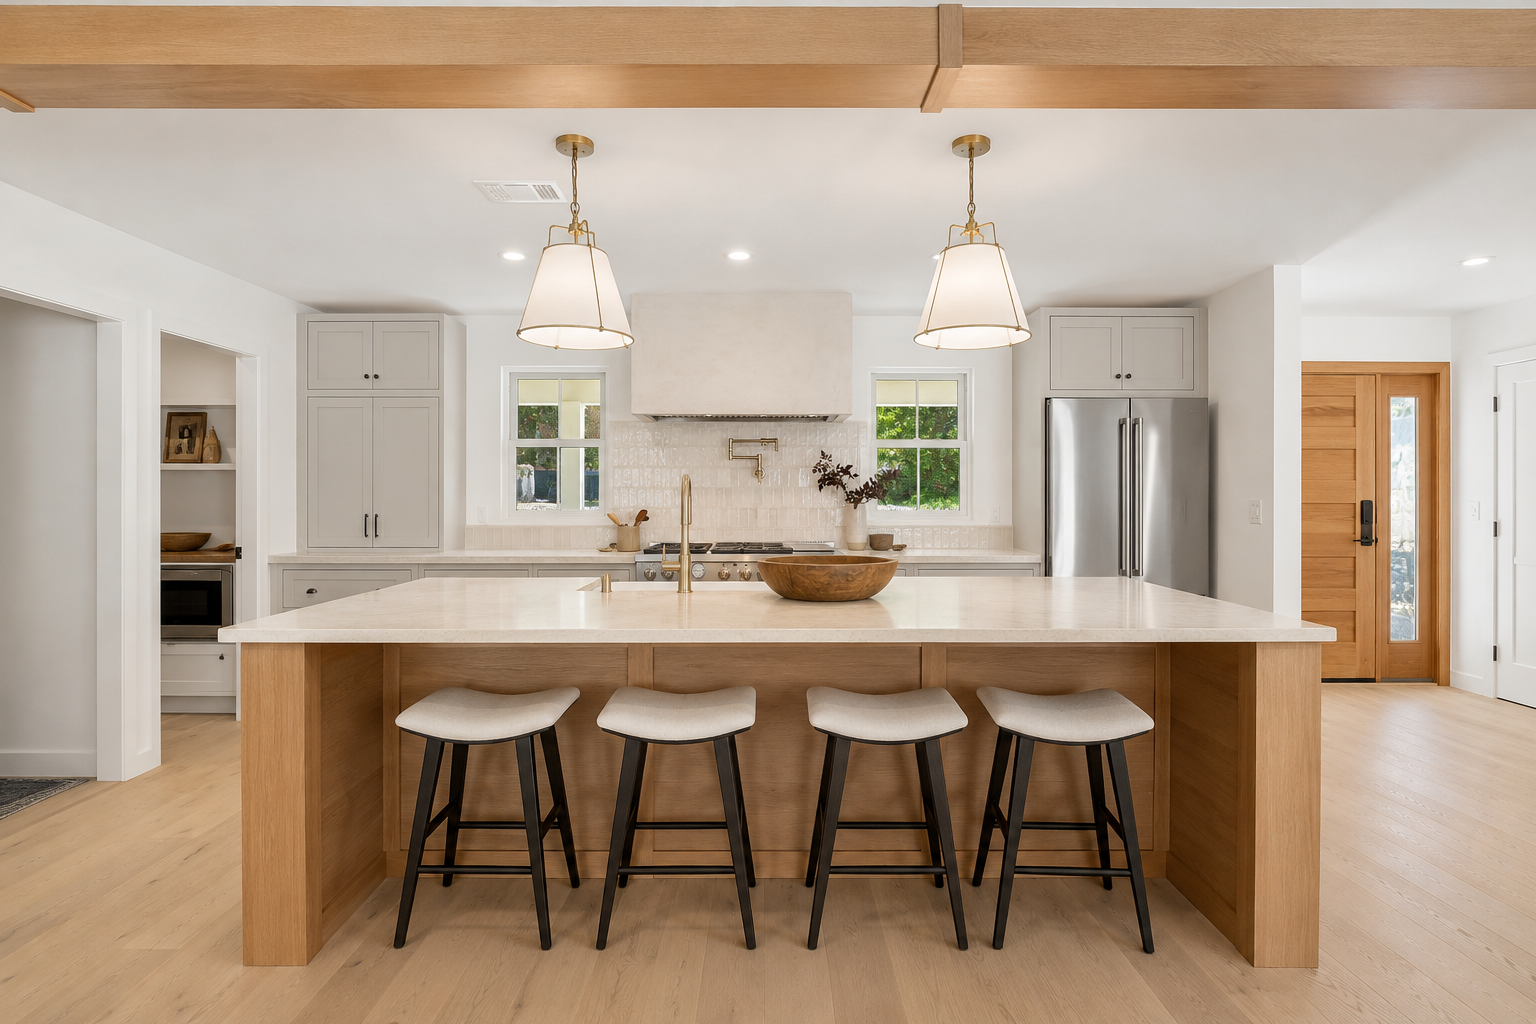
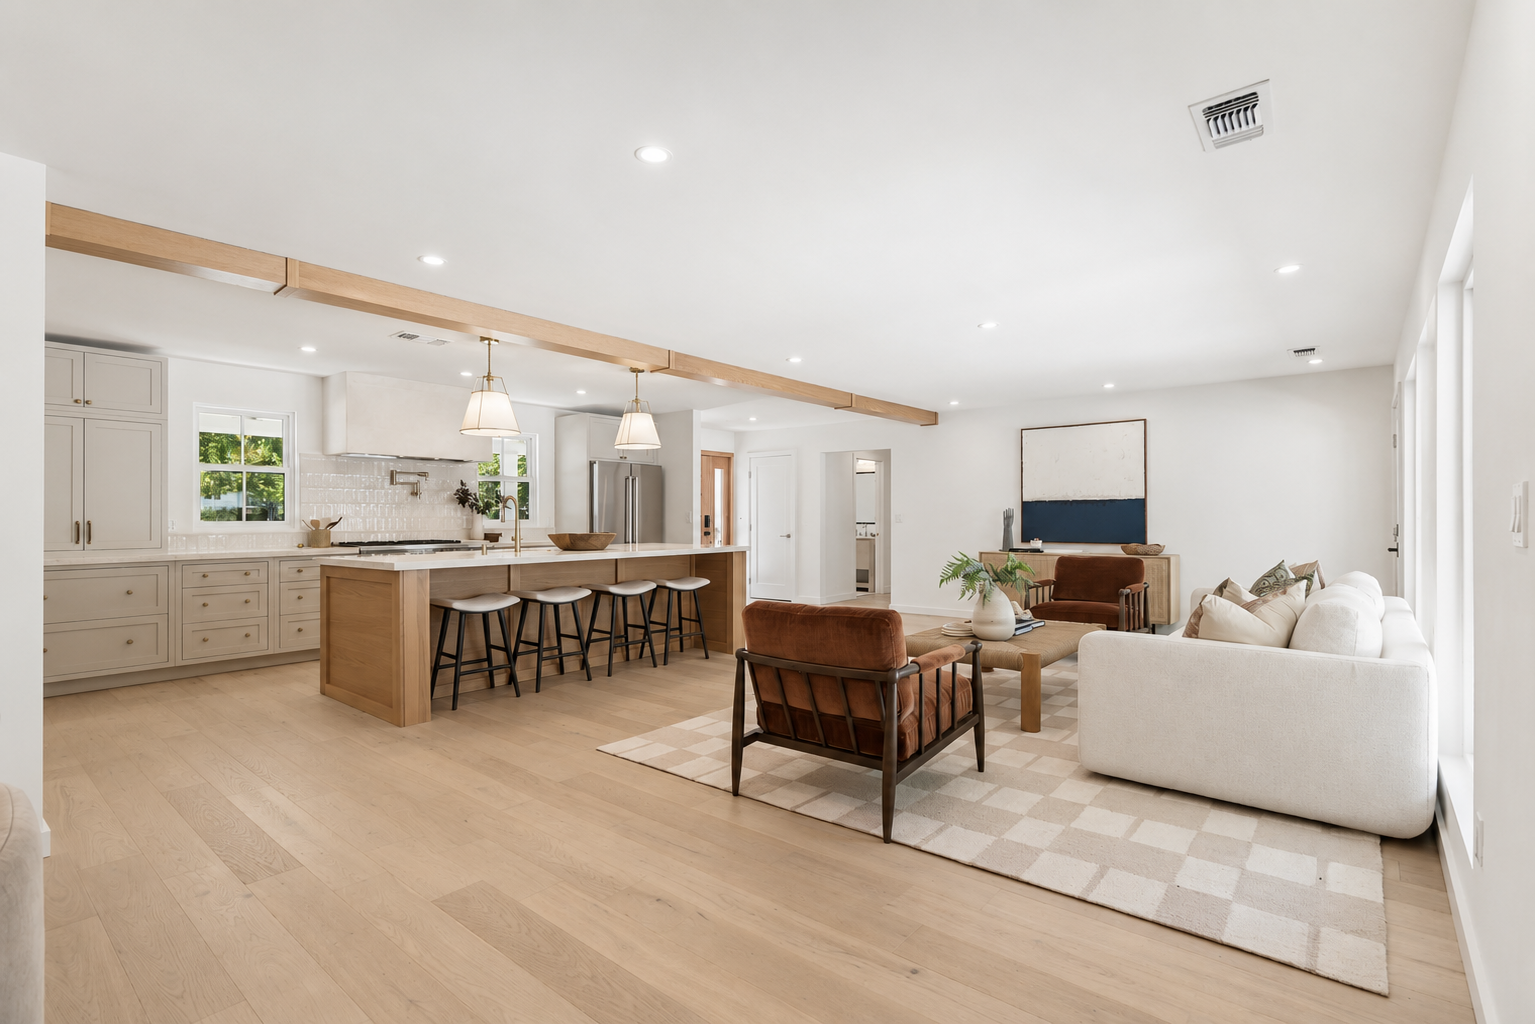
Modern kitchen with a large island, three bar stools, white cabinetry, a stainless steel refrigerator, and a wooden front door.
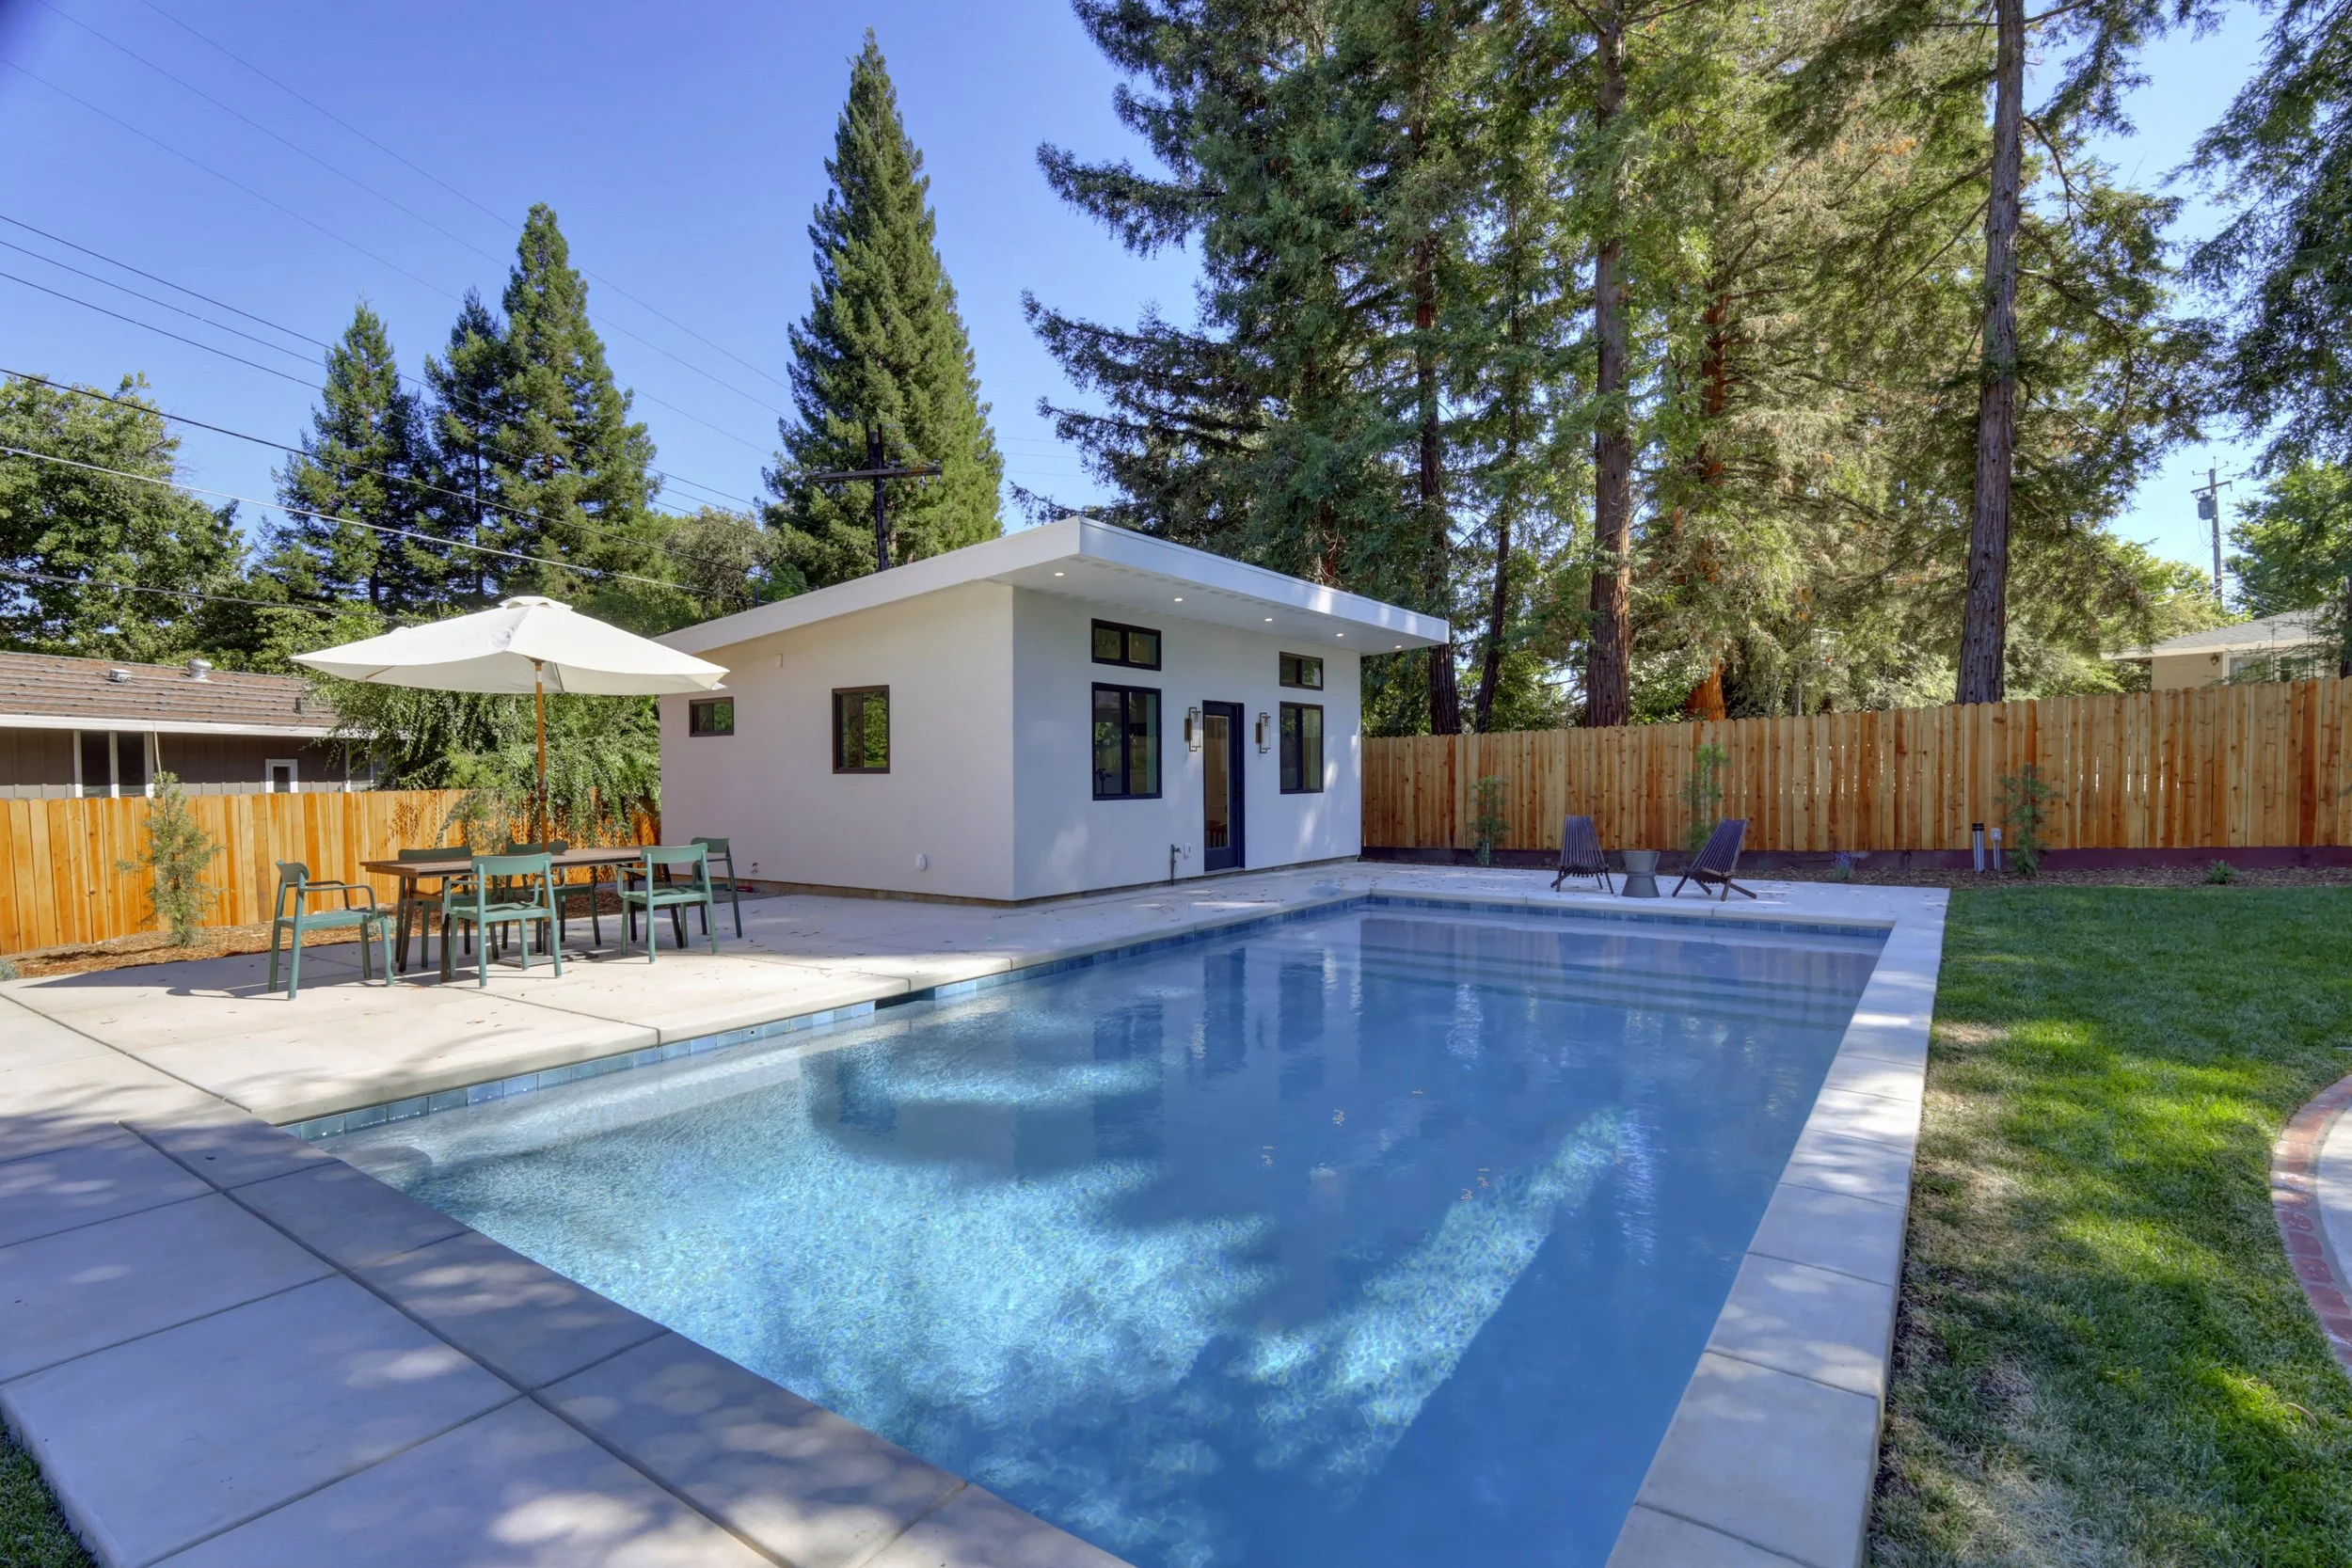
Residential backyard with a swimming pool, outdoor dining table with chairs, an umbrella, lounge chairs, a small white building, and tall trees in the background.
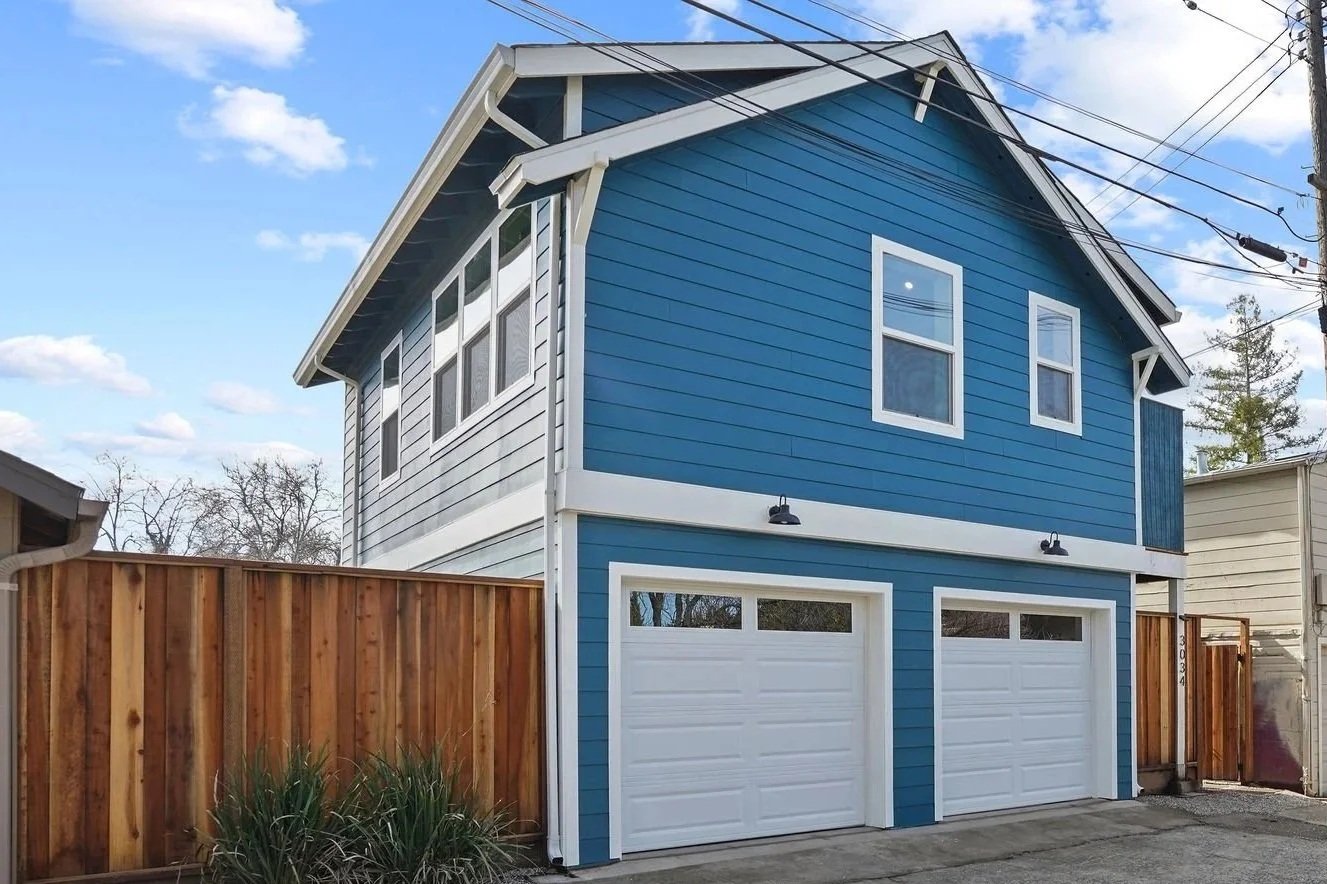
A two-story blue house with white trim and a double garage door, with a wooden fence on the side and utility wires overhead, under a partly cloudy sky.

A complete restoration of a 1920s Curtis Park bungalow paired with a newly constructed two-car garage and detached ADU. Original character was preserved while introducing modern layouts, premium finishes, and expanded living spaces for today's lifestyle.

Curtis Park, CA
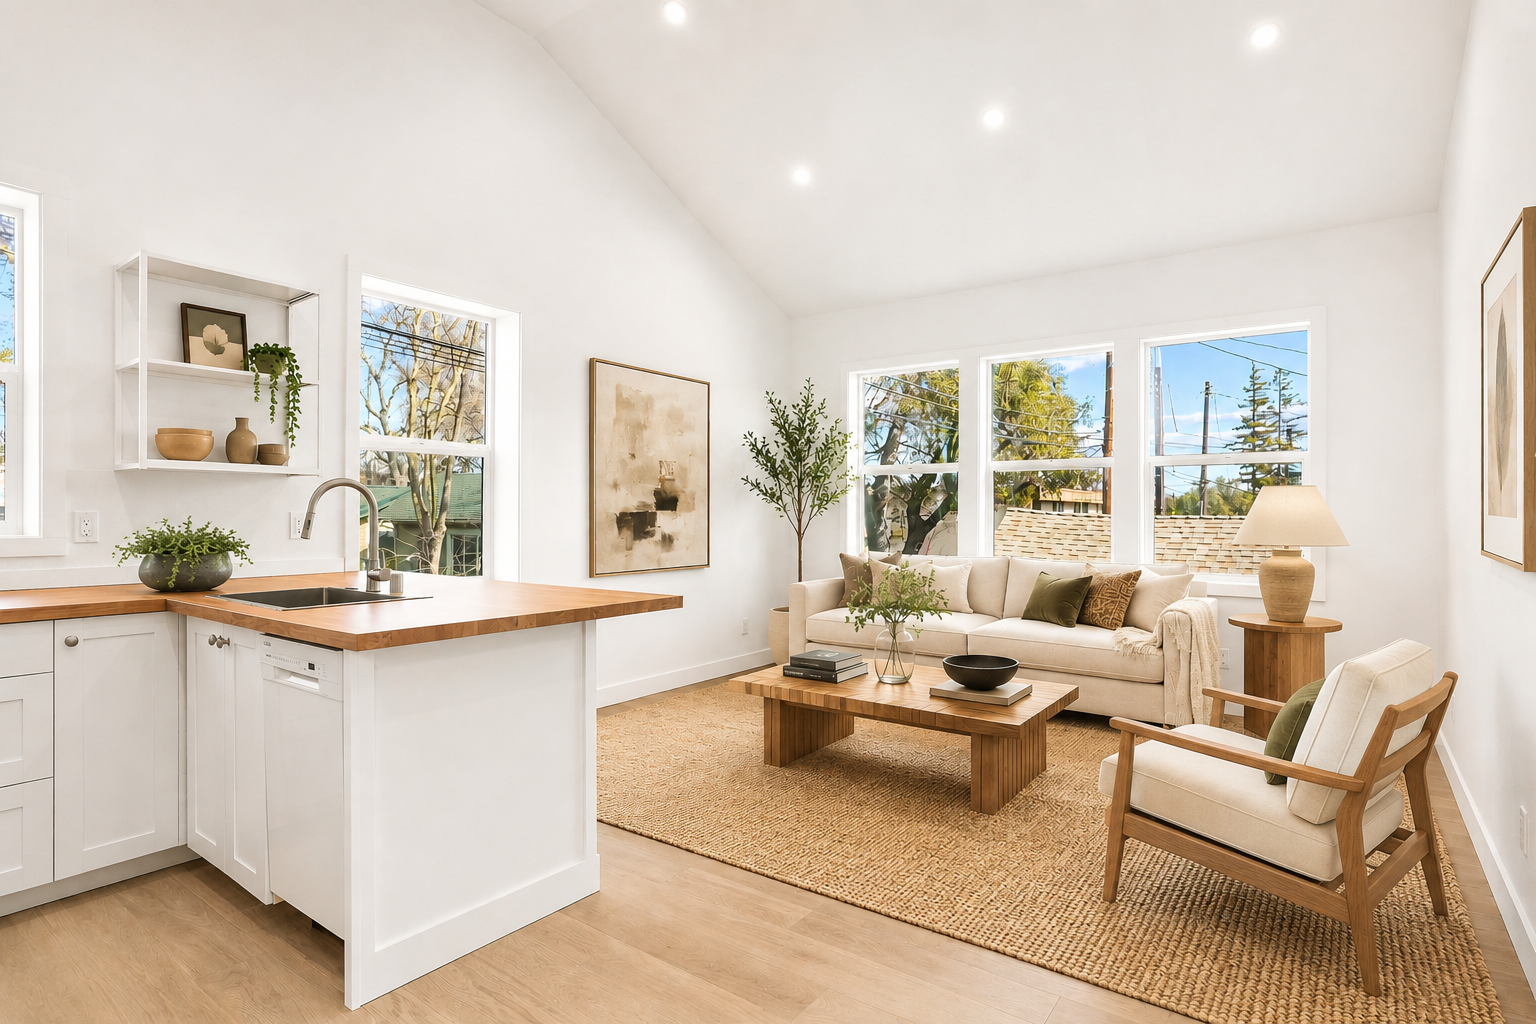
Bright living room with white walls, wooden furniture, beige sofa with cushions, armchair, coffee table, and large windows showing trees and rooftops outside.
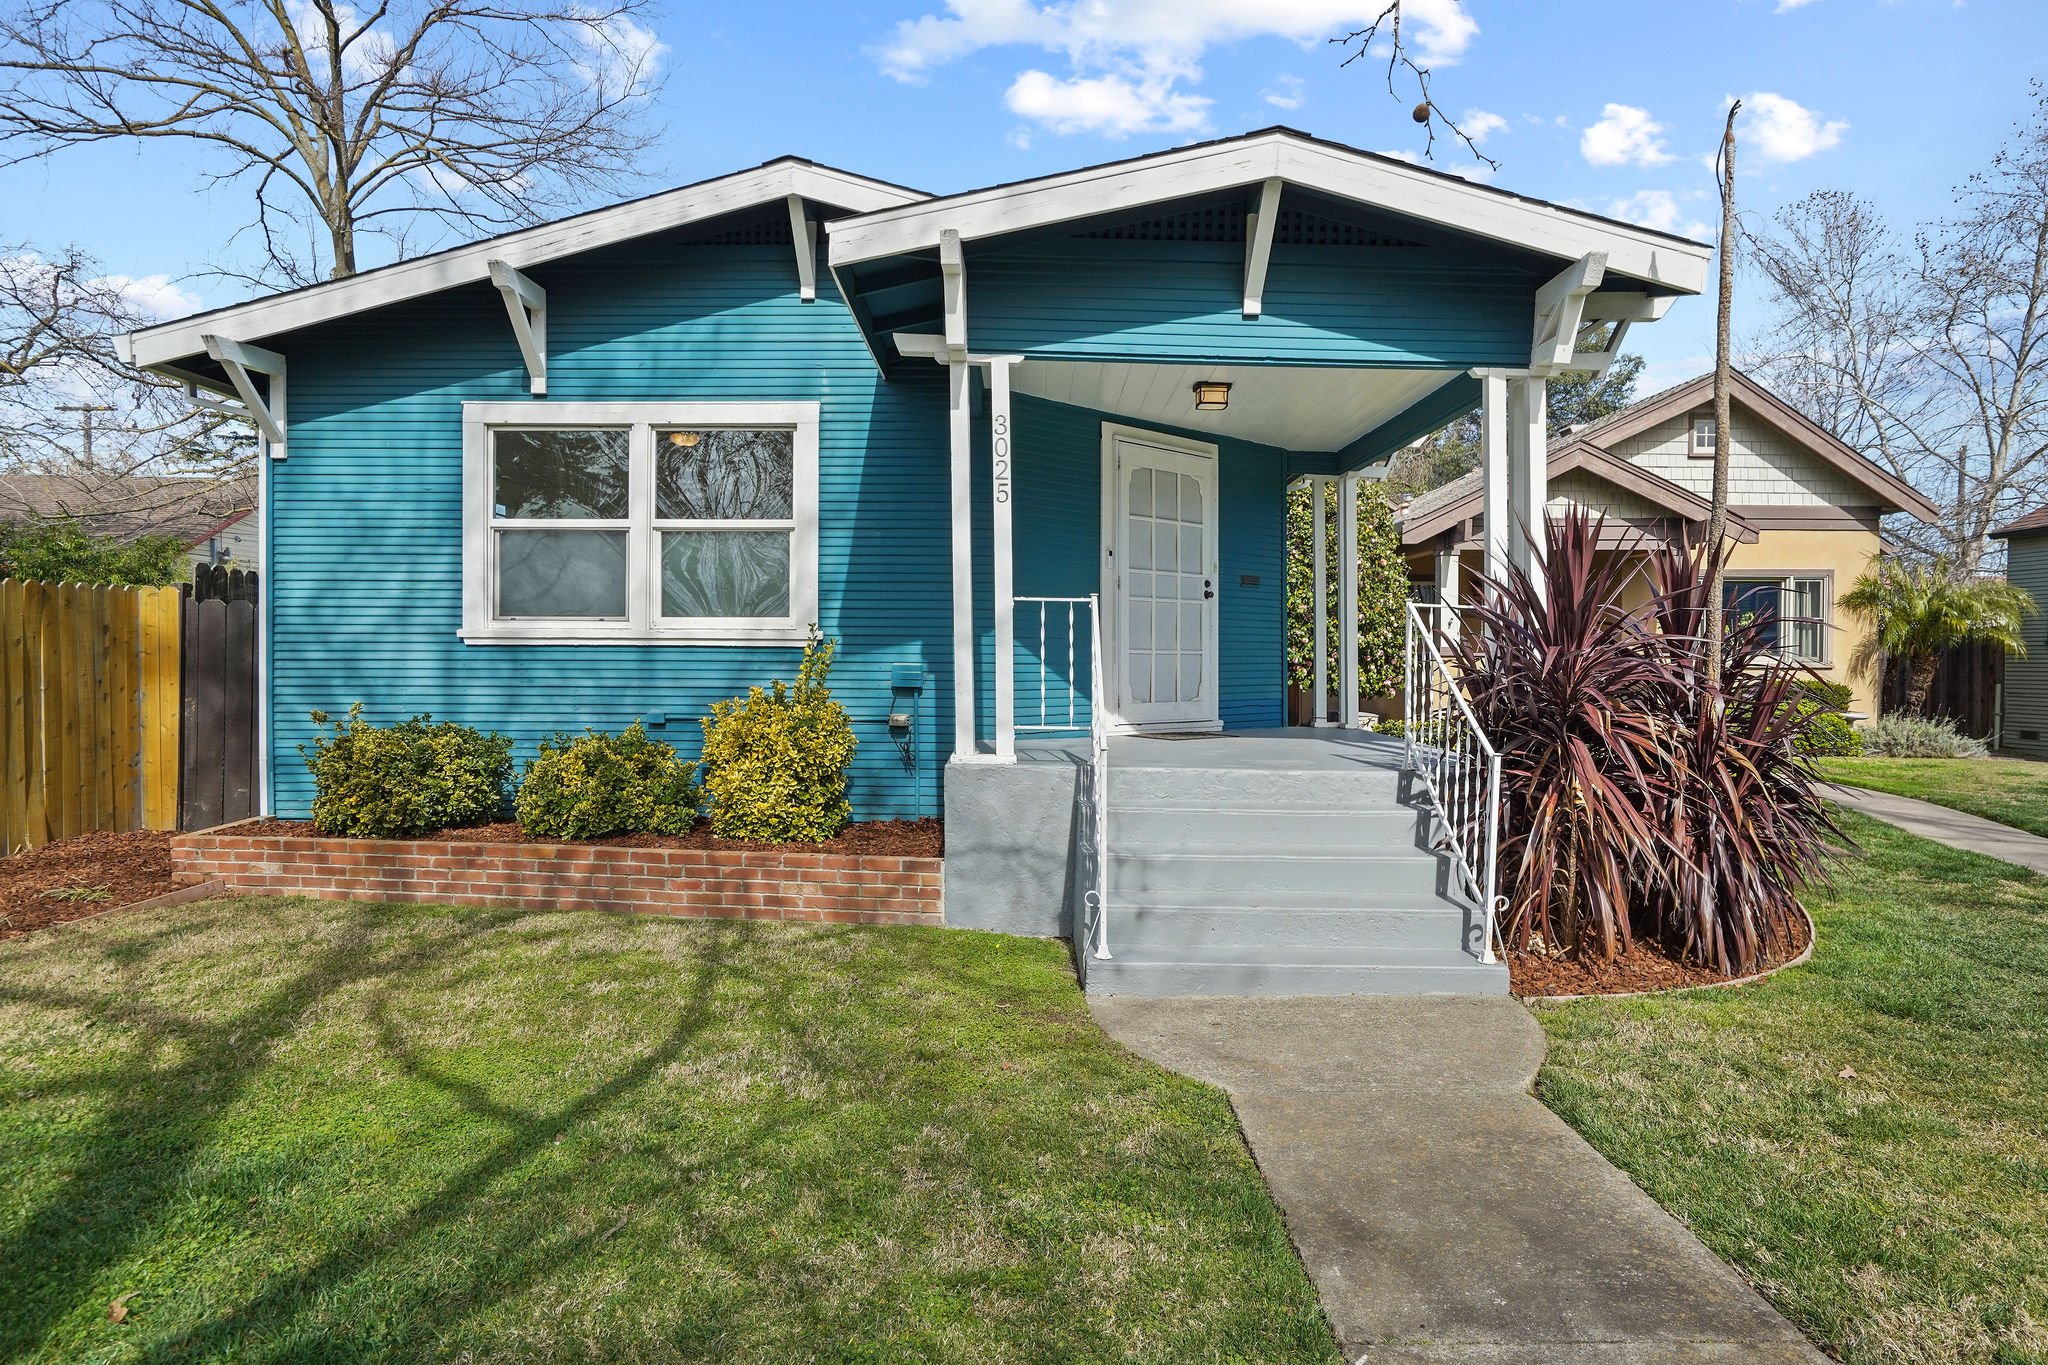
A small blue house with white trim and a front porch, surrounded by a grassy yard, with a sidewalk leading to the front door, and neighboring houses visible in the background under a blue sky.

A comprehensive whole-home renovation that transformed a traditional residence into a light-filled California modern home. The project included a substantial addition, raised ceilings with clerestory windows, and seamless indoor-outdoor living designed for both function and style.

San Jose, CA
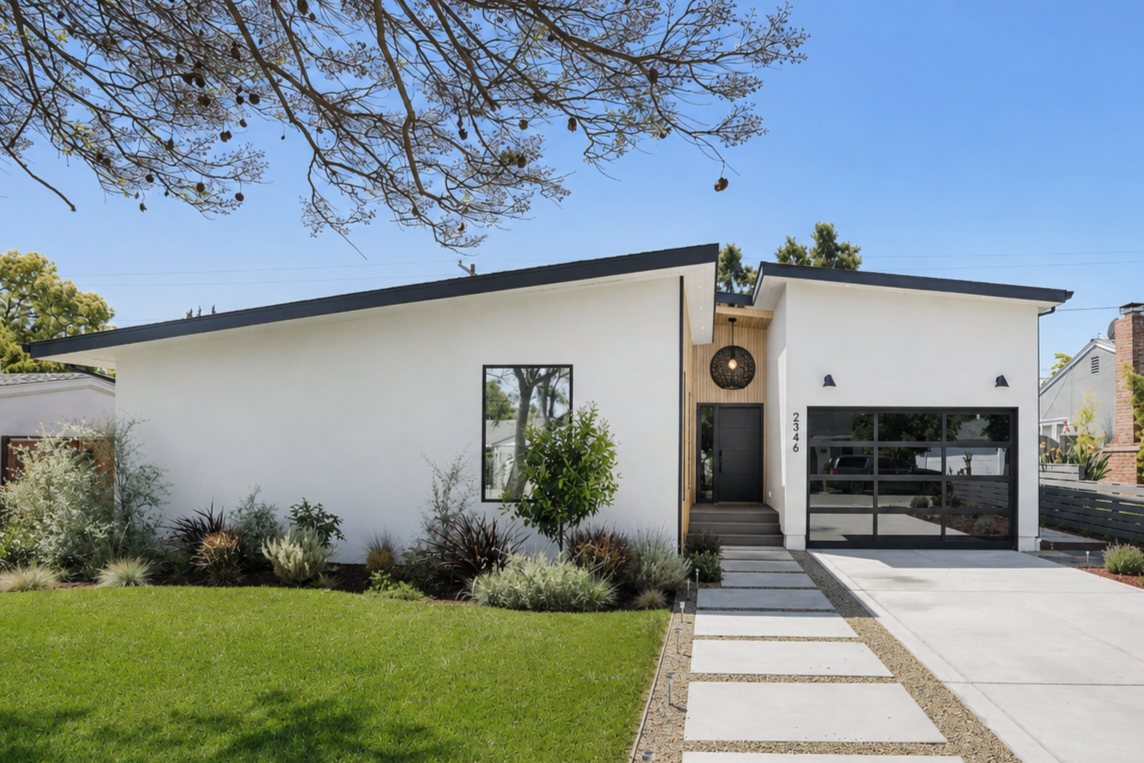
Modern white house with black accents, flat and sloped roof, front door, garage, and landscaped lawn with plants and trees
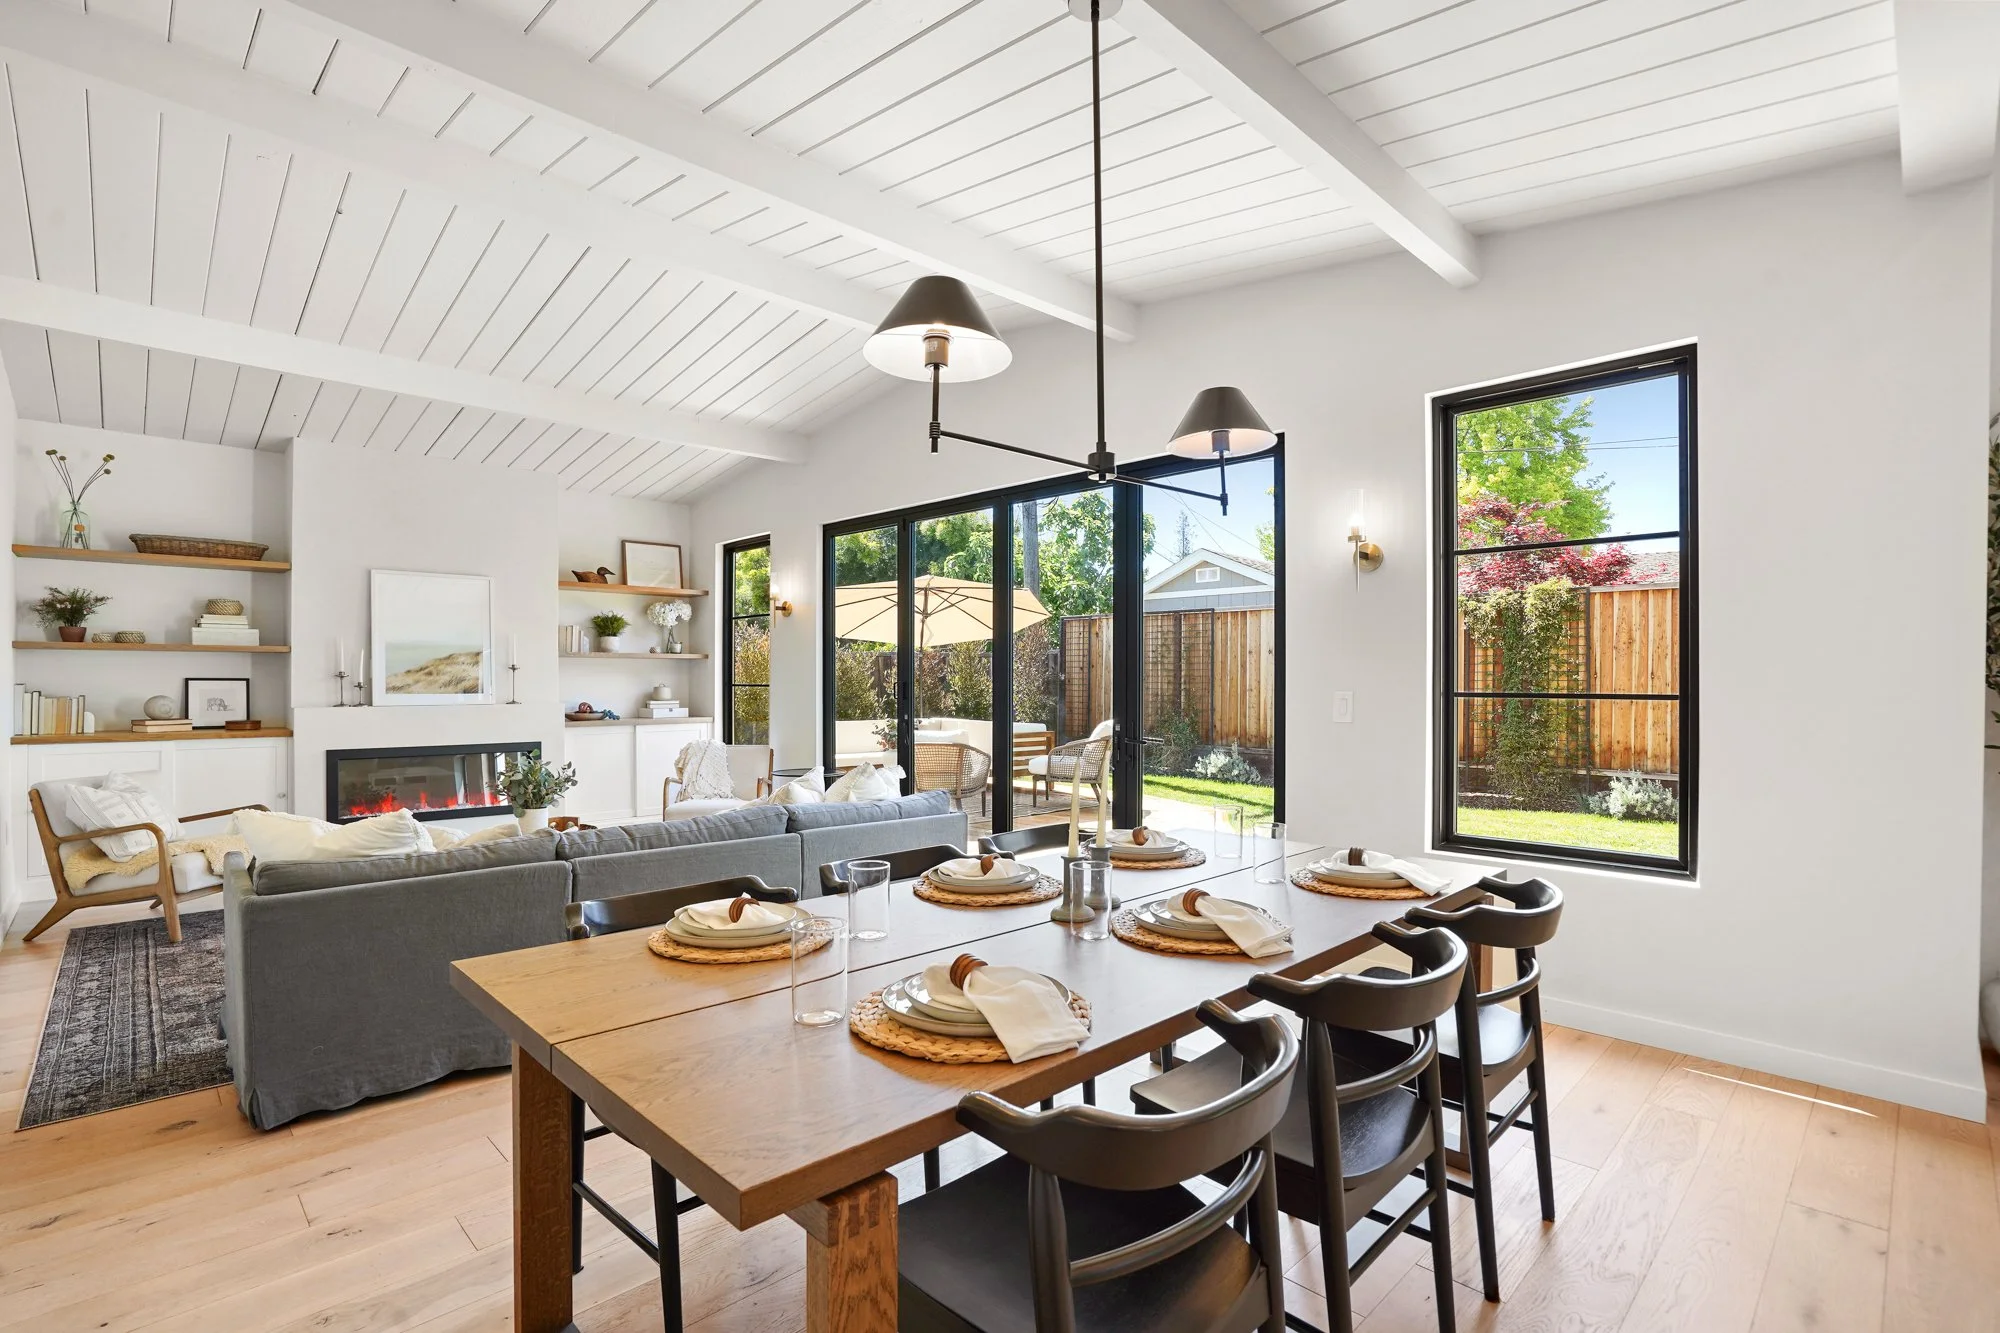
Bright modern living and dining room with white vaulted ceiling, black-framed windows, a dining table with place settings, gray couch, built-in shelves with decorations, and outdoor patio with umbrella.
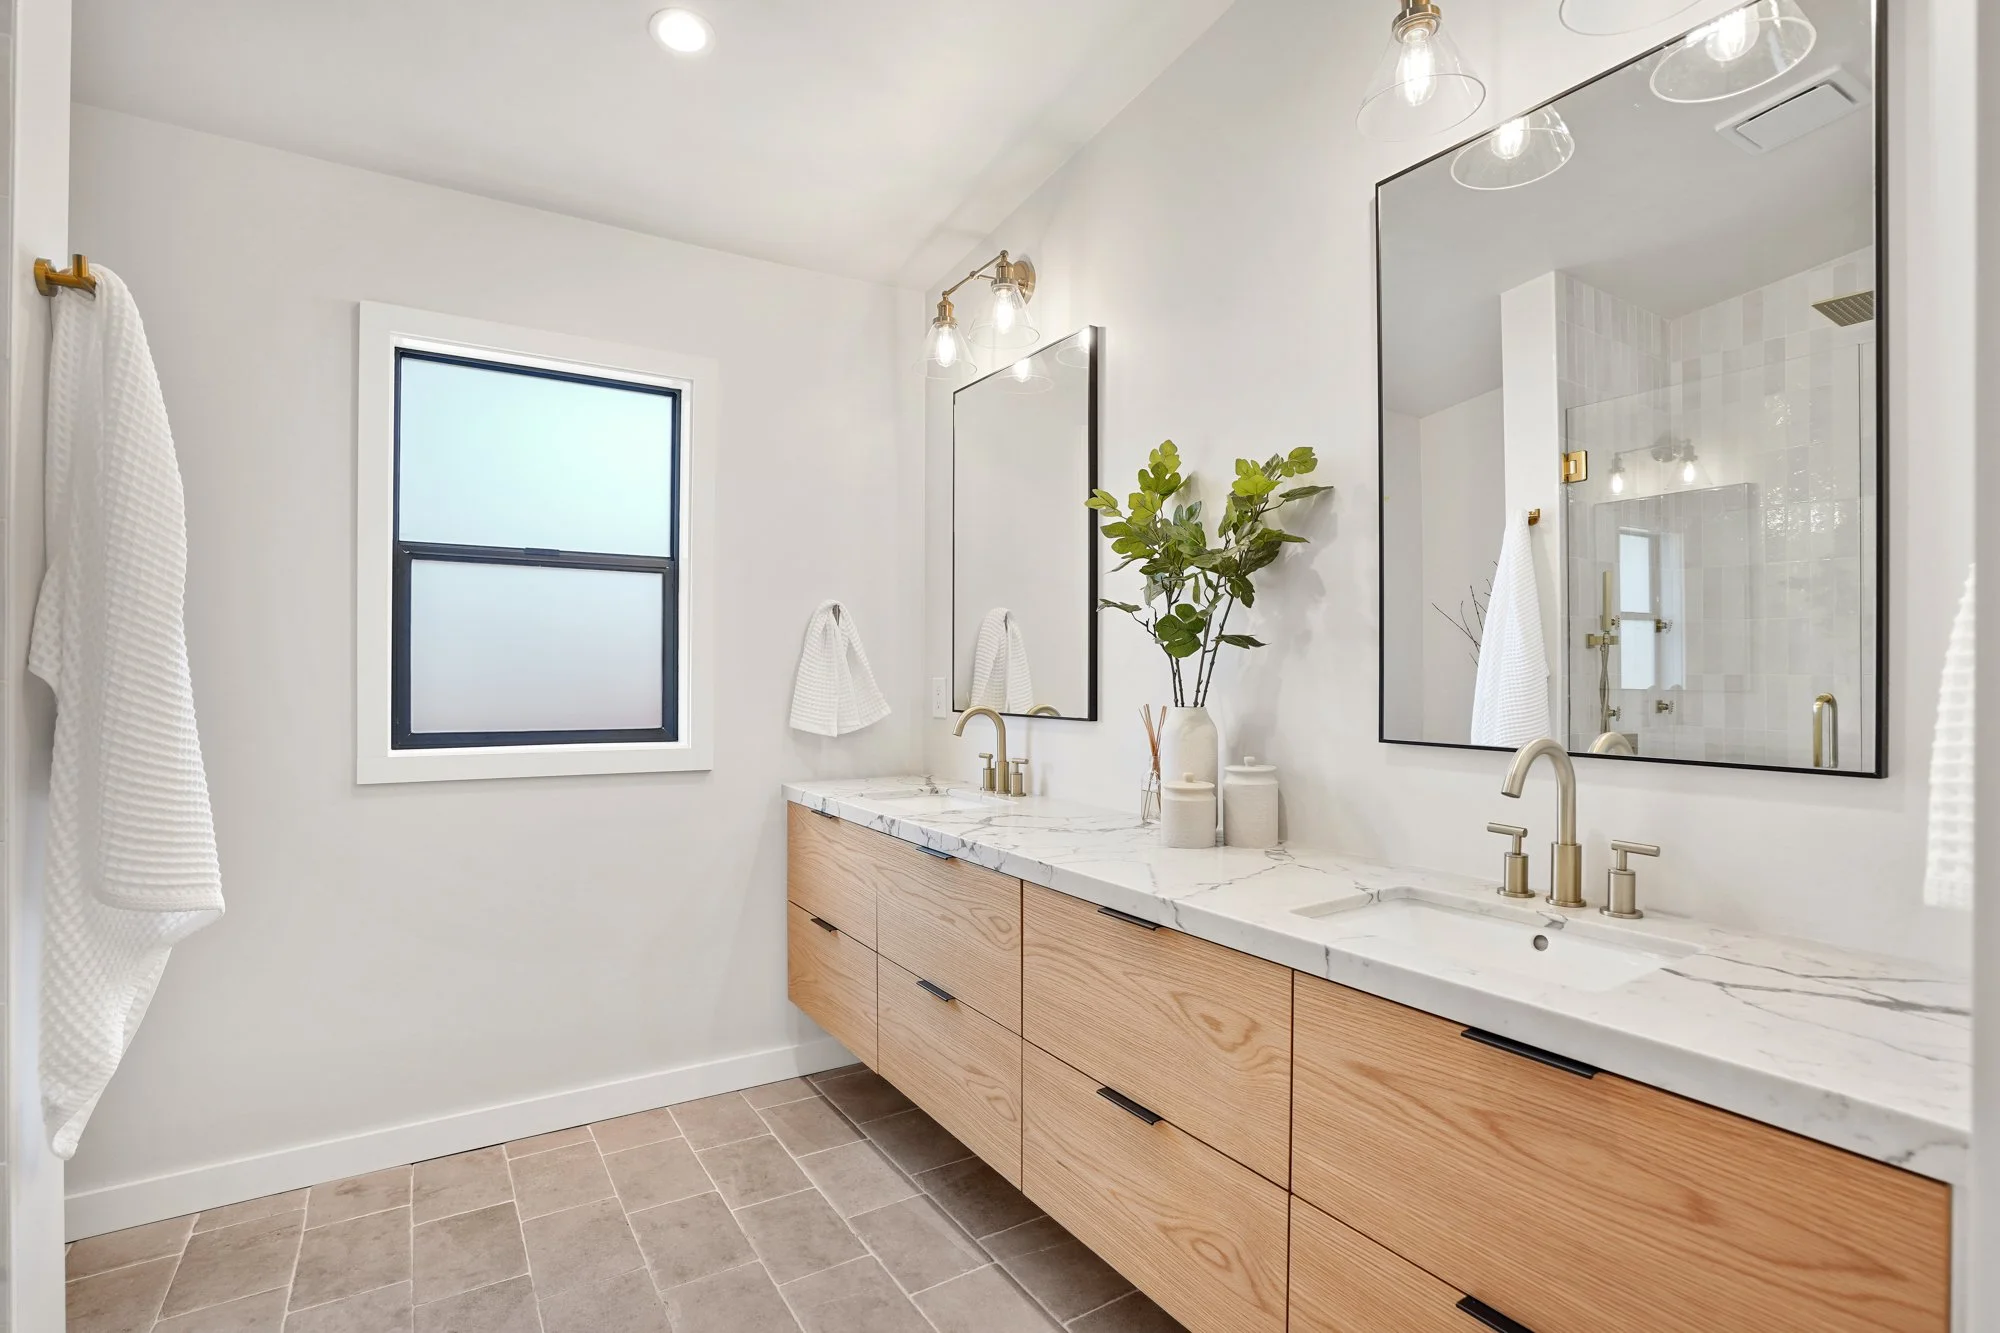
Modern bathroom with white walls, a window, wooden vanity with marble countertop, two large mirrors, and decorative plant.